Property photo 1
Property photo 2
Property photo 3
Property photo 4
Property photo 5
7 Beds
5 Baths
4,199 sqft

$1,349,000

4025 Katsura WAY, SAN BERNARDINO CA, 92407

Price per sqft$321.27
Built in2014
Property size4,199 sqft
Property typeResidential

Overview

Active

Listed May 21, 2026

Updated 19h ago

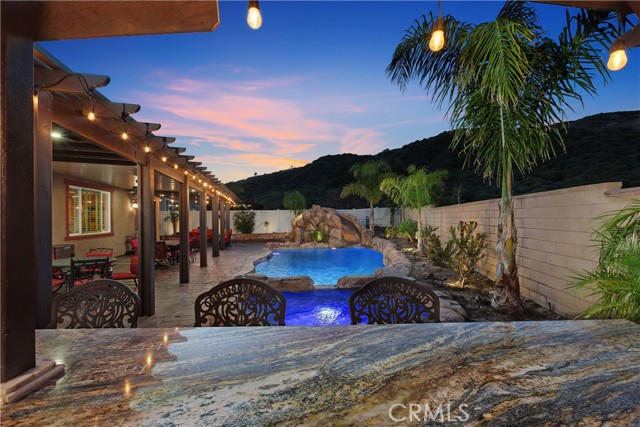
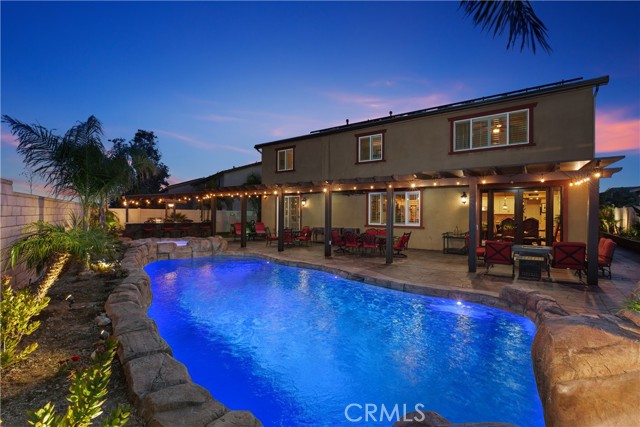
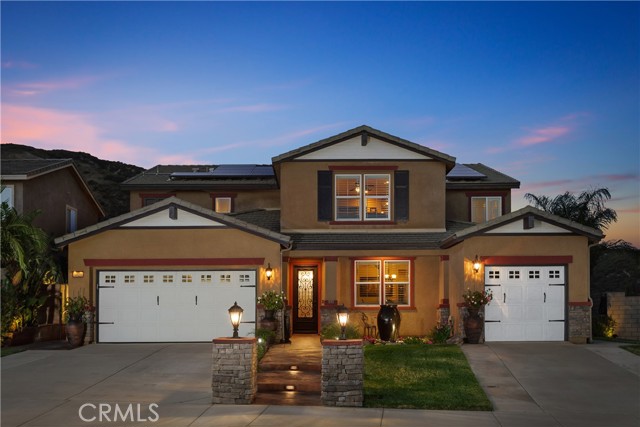
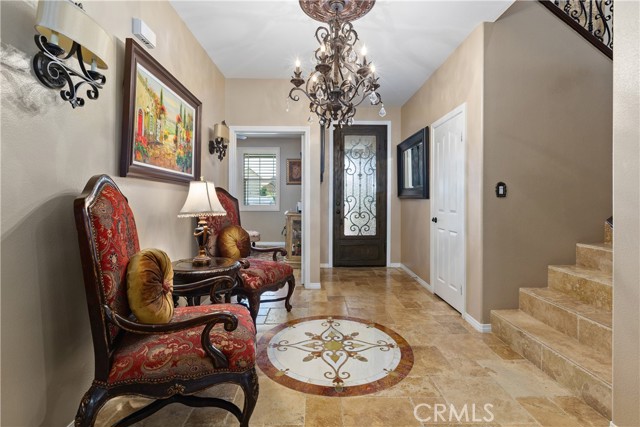
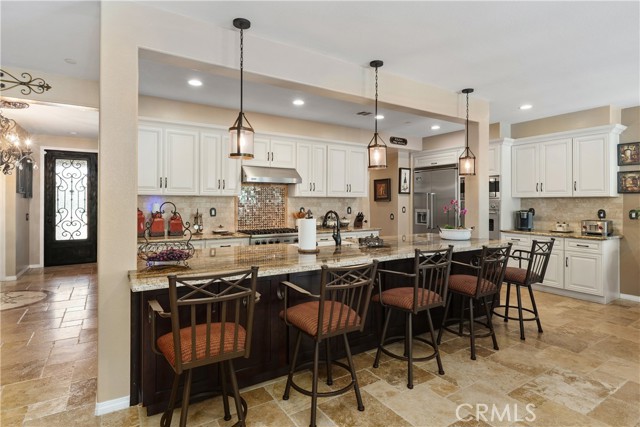
Discover the crown jewel of Rosena Ranch an exquisite luxury estate perched on a private premium lot with no rear neighbors. As one of the only homes of its size with a private resort-style backyard, this magnificent 4,199-square-foot estate commands breathtaking views and offers a canvas on which to create wonderful memories. Step through the grandiose entrance, with an oversized water feature that hummingbirds frequent, and into a thoughtfully designed floor plan. The front foyer showcases a breathtaking marble medallion and chandelier that exemplify its luxury. This architectural masterpiece offers 7 bedrooms, four-and-a-half bathrooms, a formal dining area, versatile bonus loft, and generous single-story ADU, which features 2 bedrooms, a full kitchen, dual-sink bathroom with walk-in shower, living room, dining area, laundry room, and attached garage. Beautiful travertine flooring throughout the first level leads to a professional-grade kitchen that features a massive granite island with chiseled edges, Emperador mosaic backsplash, a walk-in pantry, and premium Viking appliances that will satisfy the most discerning chef. Throughout the residence, you'll find custom built-ins, designer finishes, and hand-selected stone accents. Step outside to your own private resort oasis with a heated saltwater pool, waterslide, spa, ambient multi-color lighting, and an Alumawood-covered patio for luxurious entertainment. The outdoor kitchen is equipped with two grills, two refrigerators, a sink, a commercial ice maker, built-in storage, and ample chiseled-edge granite counter space, ideal for entertaining. Upstairs, the ambiance shifts to the warmth of Brazilian high-gloss cherry wood flooring. The executive split floor plan is designed for modern living, featuring a primary suite with custom walk-in shower in a private wing, separated from four additional bedrooms by a large, versatile loft. Premium amenities include a whole-house water filtration system, fully paid-off solar, and access to Rosena Ranch's clubhouse, pools, spa, fitness center and resort-style amenities. Situated in one of Rosena Ranch's most exclusive pockets, this estate transcends the typical build. Recently reimagined with over $400,000 in thoughtfully curated luxury improvements and a relentless commitment to quality, this property offers sophistication rarely seen. Homes of this caliber rarely become available in this unrivaled locale an opportunity not to be missed.

$8,975/mo

Est. mortgage payment based on a $1,349,000 home price.

All estimates are provided by Luxury Presence for informational purposes only. Actual amounts may vary.

Additional information

MLS® ID
NP26126553MR

Interior Features

Bedrooms
7
Bathrooms
5
Fireplace
Yes
Cooling
Yes
Heating
Yes
Basement
No

Exterior Features

Lot Size
0.21 Acres

Other Property Details

Association Fee Frequency
Monthly
Garage
Yes
View
Yes
Pool
Yes

Listed by Lisa Marie Cramlet with Coldwell Banker Realty
Listing Contact: 310-740-5208 

Based on information from The MLSTM / Combined LA/Westside Multiple Listing Service, Inc. IDX information is provided exclusively for consumers' personal, non-commercial use, it may not be used for any purpose other than to identify prospective properties consumers may be interested in purchasing. All information is deemed reliable but not guaranteed and should be independently reviewed and verified. Property locations as displayed on any map are best approximations only and exact locations should be independently verified. All properties are subject to prior sale, change or withdrawal, and may or may not be listed by the office/agent presenting the information. Neither listing broker(s) nor Evans Investment Group shall be responsible for any typographical errors, misinformation, misprints and shall be held totally harmless. 

©2026 Combined L.A./Westside MLS. All rights reserved.

Data last updated 10/30/2026

.     

Powered by Luxury Presence
